
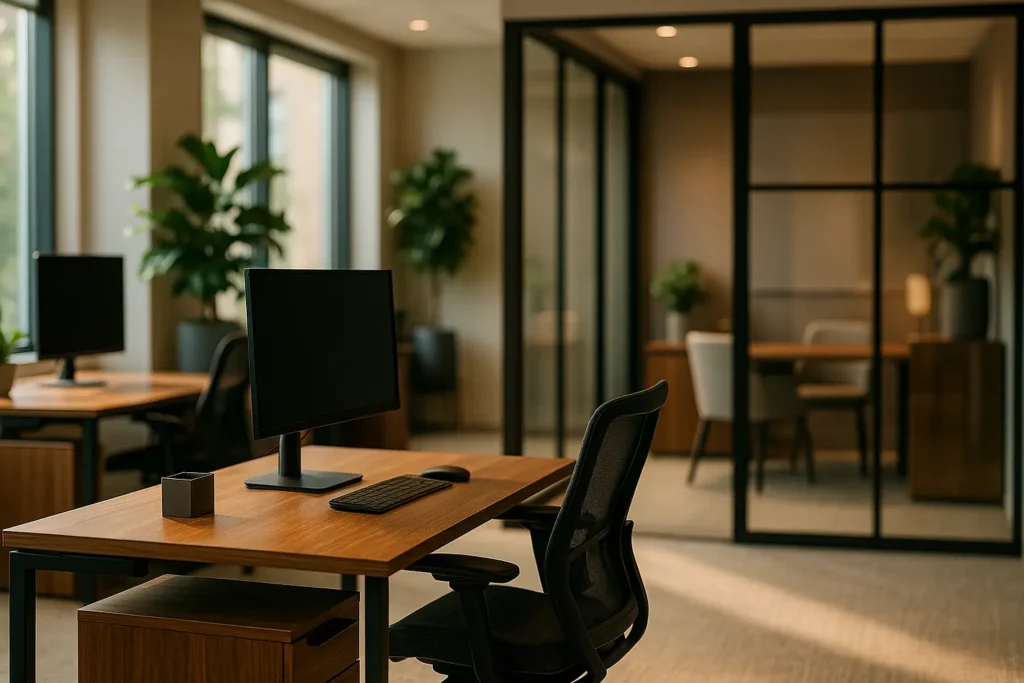
The obituary was written too early, and for the wrong reasons. The open plan did not die of Covid. Its central promise had already been dismantled by a Harvard study published in 2018, two years before anyone had heard of a lateral flow test, and what the pandemic did was give organisations and households a reason to act on evidence they had been ignoring. Six years on, the layout has not disappeared. It has lost its monopoly, which is a different and more interesting outcome.
Key takeaways
- Face-to-face interaction fell around 70% when two corporate headquarters moved to open plan (Bernstein and Turban, 2018).
- Office workers spend 39% of their time working alone against 27% collaborating in person (Gensler, 2026).
- Global office utilisation reached 56% in 2026, up from 54% (JLL benchmark, 84 organisations).
- At home, a door is a cheaper acoustic fix than any partition or panel.
The finding that did the real damage, and it predates the pandemic
The most quoted piece of evidence against open plan has nothing to do with airborne illness. Ethan Bernstein and Stephen Turban, writing in Philosophical Transactions of the Royal Society B in 2018, tracked two corporate headquarters through a move to open architecture using wearable sensors and communication server logs rather than surveys. Face-to-face interaction fell by roughly 70%, and in their second study individuals spent between 67% and 71% less time talking in person, while email and instant messaging rose by 22% to 50%.
The mechanism they proposed is the part worth keeping. Removing walls did not create collaboration; it created exposure, and people responded by withdrawing into headphones and chat windows. The office had made spontaneous conversation more visible, and therefore more costly, to everyone having one.
What the pandemic actually changed
The pandemic did not invent the criticism. It removed the excuse for ignoring it, by giving millions of people a working comparison at home and by making air movement a topic that facilities teams could no longer treat as invisible.
The current usage data is more sober than either the 2021 predictions of empty towers or the 2023 predictions of a full return. JLL’s 2026 global occupancy benchmark, drawn from 84 organisations covering 716 million square feet, puts global utilisation at 56% against 54% the year before, with the gap between actual and target attendance narrowing from 25 to 18 percentage points. Around 70% of employees attend three to five days a week, and 62% of organisations now mandate fixed in-office days.
What people do once they are there is the number that should drive layout. Gensler’s 2026 Global Workplace Survey, covering more than 16,400 office workers in 16 countries, found 39% of time spent working alone against 27% in person with others. Two-thirds of respondents reported improvising fixes to their workspace, and one in four resorted to do-it-yourself solutions for ergonomics, temperature or visual privacy.
| The claim | What the measured data shows |
|---|---|
| Open plan increases collaboration | Face-to-face interaction dropped about 70% after the move (2018) |
| Nobody comes to the office any more | Utilisation rose to 56%, with most attending three to five days (2026) |
| The office is now purely for meeting people | Solo work still occupies 39% of the working week (2026) |
| Employees will adapt to whatever they are given | Two-thirds report hacking their own workspace to compensate |
Unbundling, not demolition
What is replacing the open plan is not the cellular office, and anyone selling that reversal is selling the last mistake in reverse. The pattern we see repeated in current fit-outs is a large open field kept for presence, circulation and informal contact, with a supporting layer of enclosed volume for everything that open space handles badly: focus booths, small bookable rooms, and quiet zones with a door rather than a sign.
The reason this works where the pure open plan failed is that it stops asking one geometry to serve incompatible activities. A floor designed around the split between solo and collaborative time can allocate space accordingly instead of assuming that everyone will find a way.
What this means when you are laying out a home, not an office
A door is the cheapest acoustic device you will ever buy
Before considering panels, baffles or a partition wall, look at what already has a frame. Rehanging a door on a room that lost one during an open-plan renovation, or replacing a hollow-core door with a solid one and adding a threshold seal, buys more usable quiet per unit of money than any decorative acoustic product on the market. It is also reversible, which matters when the household’s needs change again.
Zoning without building anything
Most open-plan homes do not need a wall, they need legible edges. A rug that stops where the function stops, a double-sided bookcase used as a room divider, a change in ceiling light temperature between the cooking and working ends of a room, a run of curtain on a ceiling track: each one signals a boundary that furniture alone does not. These are weekend interventions rather than building work, and they let you test a layout before committing to it.
Check the structure before you commit to a wall
If you do decide to close a space off permanently, two checks come before the aesthetics. Establish whether the wall you are adding to or removing is load-bearing, which is a question for a structural engineer rather than for a search engine, and confirm what your local permitting regime requires, since rules on internal alterations differ substantially between countries and even between municipalities. Non-structural partitions are frequently exempt from formal permission, but that varies and the check costs nothing.
The part that never makes the mood board
Closing a room changes its air, and that is the trade nobody photographs. A sealed home office with the door shut accumulates carbon dioxide quickly, and the research on air quality and cognitive performance suggests this is not a trivial detail. We covered the evidence in our piece on whether a room can genuinely make you more productive. If you gain a door, plan how the room gets fresh air, whether that means a trickle vent, an openable window used deliberately, or extraction that actually runs.
Questions we hear on this
Is knocking through still a mistake?
Not inherently. Opening a kitchen onto a living space still solves the problems it was meant to solve, particularly in smaller homes where the alternative is two rooms neither of which works. The mistake is opening everything, then having nowhere to take a call.
Do acoustic panels work in a domestic open plan?
They reduce reverberation, which makes a hard-surfaced room less exhausting to be in. They do very little to stop sound travelling from one end of a space to the other. If your problem is overhearing rather than echo, panels are the wrong purchase.
How much enclosed space does a home actually need?
There is no benchmark for homes comparable to the office data, and we would not invent one. The practical test we use is simpler: count the activities in the household that cannot happen simultaneously in the same room, and make sure there is one door for each conflict.
The open plan is not dead, and treating it as dead leads straight to the opposite error. What has ended is the belief that a single spatial idea can carry an entire building or an entire home. The layouts that work now are the ones that admit people do several incompatible things in a day and give each of them somewhere to happen.
Working with less floor area than you would like?
Zoning matters most when there is no room to spare and no wall to move.
Sources: Bernstein ES, Turban S, “The impact of the ‘open’ workspace on human collaboration”, Philosophical Transactions of the Royal Society B 373:20170239, 2018; JLL, Global Occupancy Planning Benchmark Report 2026, based on 84 organisations and 716 million square feet across six regions; Gensler, Global Workplace Survey 2026, more than 16,400 office workers across 16 countries. Workplace utilisation figures describe corporate portfolios and do not transfer directly to residential layouts. Permitting and structural requirements for internal alterations vary by country and municipality; verify locally before starting work. Updated August 2026.